
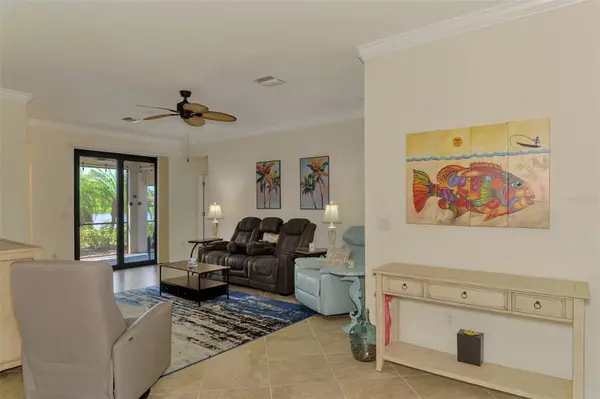

9845 HILLTOP DR, Venice, FL 34292
REQUEST A TOUR If you would like to see this home without being there in person, select the "Virtual Tour" option and your agent will contact you to discuss available opportunities.
In-PersonVirtual Tour
$ 442,900
Est. payment | /mo

3 Beds

2 Baths

1,669 SqFt


$ 442,900
Est. payment | /mo

3 Beds

2 Baths

1,669 SqFt

Key Details

Property Type Single Family Home

Sub Type Single Family Residence

Listing Status Coming Soon

Purchase Type For Sale

Square Footage 1,669 sqft

Price per Sqft $265

Subdivision Watercrest Un 1

MLS Listing ID N6145729

Bedrooms 3

Full Baths 2

HOA Fees $792/qua

HOA Y/N Yes

Annual Recurring Fee 3168.68

Year Built 2018

Annual Tax Amount $3,242

Lot Size 6,534 Sqft

Acres 0.15

Property Sub-Type Single Family Residence

Source Stellar MLS

Property Description

Beautiful POND VIEW, IMPACT Resistant Windows and Sliding Glass Doors, a 2025 HVAC System plus a whole-house Water Softener make this move-in ready home an exceptional value in the vibrant, gated community of Watercrest. A Screened Front Entry welcomes you in and allows gentle Florida breezes to flow through the home to the extended screened lanai. Enjoy the benefits of NO CDD fee and a LOW HOA fee that includes lawn care, landscape maintenance, irrigation, a zero-entry resort-style pool, and a state-of-the-art fitness center. Impeccably maintained 3-bedroom, 2-bath residence offering an inviting blend of comfort, functionality and thoughtful upgrades. Step inside to a bright, open floor plan with high ceilings, crown molding and abundant natural light. The seamless flow between the living room, dining area and kitchen creates an ideal setting for both everyday living and entertaining. The well-appointed kitchen features modern appliances, granite countertops, upper cabinets with crown molding, breakfast bar, pull-out drawers, reverse osmosis-kitchen sink, and an eat-in area perfect for casual dining. The spacious primary suite features a walk-in closet and beautifully appointed en-suite bath with dual sinks, soaking tub, separate shower and private water closet. Two additional bedrooms share a guest bath with convenient access to the screened lanai—ideal when enjoying outdoor living. The attached garage offers an epoxy floor plus shelving and hanging storage for added organization. Outside, the expanded screened lanai overlooks the pond and features a convenient retractable Sun Shade, creating a peaceful setting for morning coffee, afternoon relaxation, or an evening beverage while enjoying the Florida sunshine and abundant wildlife. Ideally located less than five miles from Historic Downtown Venice, you'll enjoy easy access to pristine Gulf beaches, Dining, Shopping, the Legacy Trail, Venice Theatre, Publix, Medical Offices and Sarasota Memorial Hospital. Move-in ready and thoughtfully maintained, this is an opportunity to enjoy the Watercrest lifestyle with comfort, convenience and peace of mind. Schedule your private showing today!

Location

State FL

County Sarasota

Community Watercrest Un 1

Area 34292 - Venice

Zoning RMF1

Interior

Interior Features Ceiling Fans(s), Crown Molding, Eat-in Kitchen, High Ceilings, In Wall Pest System, Open Floorplan, Smart Home, Solid Wood Cabinets, Split Bedroom, Stone Counters, Thermostat, Window Treatments

Heating Central, Electric

Cooling Central Air

Flooring Carpet, Tile

Furnishings Unfurnished

Fireplace false

Appliance Dishwasher, Disposal, Dryer, Electric Water Heater, Freezer, Kitchen Reverse Osmosis System, Microwave, Range, Refrigerator, Washer, Water Softener

Laundry Laundry Room

Exterior

Exterior Feature Lighting, Rain Gutters, Shade Shutter(s)

Parking Features Driveway, Garage Door Opener, Off Street

Garage Spaces 2.0

Community Features Buyer Approval Required, Deed Restrictions, Fitness Center, Gated Community - No Guard, Irrigation-Reclaimed Water, Pool, Sidewalks, Wheelchair Access, Street Lights

Utilities Available BB/HS Internet Available, Cable Available, Electricity Connected, Public, Sewer Connected, Sprinkler Recycled, Underground Utilities, Water Connected

View Y/N Yes

Water Access No

Roof Type Tile

Porch Covered, Front Porch, Patio, Screened

Attached Garage true

Exposure North

Garage true

Private Pool No

Building

Lot Description In County, Landscaped, Sidewalk

Story 1

Entry Level One

Foundation Slab

Lot Size Range 0 to less than 1/4

Sewer Public Sewer

Water Canal/Lake For Irrigation, Public

Structure Type Block,Stucco

New Construction false

Schools

Elementary Schools Taylor Ranch Elementary

Middle Schools Venice Area Middle

High Schools Venice Senior High

Others

Pets Allowed Yes

HOA Fee Include Pool,Escrow Reserves Fund,Maintenance Grounds,Private Road,Recreational Facilities

Senior Community No

Ownership Fee Simple

Monthly Total Fees $264

Acceptable Financing Cash, Conventional

Membership Fee Required Required

Listing Terms Cash, Conventional

Num of Pet 3

Special Listing Condition None

Virtual Tour https://portfolio.precision360photography.com/property/9845-hilltop-dr

Stellar MLS
Listed by Val Sablowski SHOWTIME REALTY

NEARBY SCHOOLS & PROPERTIES

GET MORE INFORMATION

Name
Phone*
Message

Go tour this home

9845 HILLTOP DR