
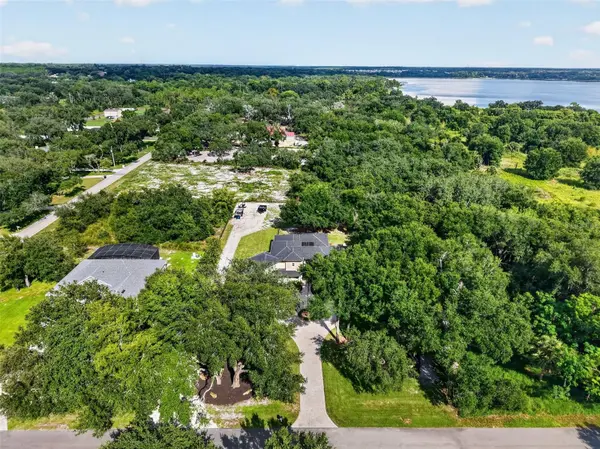

5275 FRANKLIN RD, Mount Dora, FL 32757
5275 FRANKLIN RD, Mount Dora, FL 32757,Video Tour
5275 FRANKLIN RD, Mount Dora, FL 32757
REQUEST A TOUR If you would like to see this home without being there in person, select the "Virtual Tour" option and your agent will contact you to discuss available opportunities.
In-PersonVirtual Tour
$ 979,000
Est. payment | /mo

4 Beds

4 Baths

3,202 SqFt


$ 979,000
Est. payment | /mo

4 Beds

4 Baths

3,202 SqFt

Key Details

Property Type Single Family Home

Sub Type Single Family Residence

Listing Status Active

Purchase Type For Sale

Square Footage 3,202 sqft

Price per Sqft $305

Subdivision Tangerine Woods

MLS Listing ID O6442625

Bedrooms 4

Full Baths 3

Half Baths 1

HOA Y/N No

Year Built 2009

Annual Tax Amount $6,255

Lot Size 1.000 Acres

Acres 1.0

Property Sub-Type Single Family Residence

Source Stellar MLS

Property Description

Welcome to your private oasis at 5275 Franklin Rd, Mount Dora, FL 32757. Nestled on a sprawling 1-acre lot, this custom-built, 3,202sqft single-family compound property seamlessly blends indoor-outdoor luxury living with unmatched privacy. Boasting 4 bedrooms and 3.5 bathrooms between a main residence and a separate private guest suite, this masterfully designed estate comes complete with a brand-new roof for years of worry-free ownership. Grand entry & courtyard oasis pass through the massive, custom ornamental steel and glass front doors into a stunning, paved breezeway and central courtyard. At the heart of the estate is a magnificent pool area and hot tub perfect for year round relaxation, fully enclosed in a domed screen. The bright, wide-open living room features a sliding glass wall that opens entirely to the courtyard, erasing the boundary between inside and out. A true chef's kitchen awaits, fully equipped with a premium gas cooktop and prep island with a second sink, and soft-close solid cherry cabinetry. The primary suite, generously oversized, featuring elegant french doors that step directly out to the pool and courtyard area. Featuring a spa like en-suite retreat straight out of a magazine, with wrap around seemless walk in shower and center garden tub. Truly showcasing the amount of thought put into building this home. Upstairs, you will find two additional bedrooms and an impressive bonus loft. The loft features a built-in wet bar and beverage refrigeration, opening out to both a front balcony and a wrap-around rear balcony with a pergola deck. We saved the best for last, this home features a Detached Casita! Located across the courtyard, this separate guest suite provides a private retreat for multi-generational living, long-term visitors, or an ideal home office setup!
This estate is packed with custom upgrades designed for absolute convenience and efficiency. Along with the new roof, the property includes an attached three-car garage complete with a dedicated workshop space. Experience the charm of historic Mount Dora while enjoying the absolute tranquility, premium finishes, and structurally sound peace of mind of this exceptional property. Truly one of a kind and not another one on the market like it!

Location

State FL

County Orange

Community Tangerine Woods

Area 32757 - Mount Dora

Zoning R-CE

Interior

Interior Features Cathedral Ceiling(s), Ceiling Fans(s), Eat-in Kitchen, High Ceilings, Primary Bedroom Main Floor, Stone Counters, Thermostat, Walk-In Closet(s), Window Treatments

Heating Central

Cooling Central Air

Flooring Luxury Vinyl, Tile

Furnishings Unfurnished

Fireplace false

Appliance Built-In Oven, Dishwasher, Disposal, Dryer, Ice Maker, Microwave, Range Hood, Refrigerator, Washer

Laundry Inside, Laundry Room

Exterior

Exterior Feature Awning(s), Balcony, Courtyard, Private Mailbox, Rain Gutters, Storage

Parking Features Garage Door Opener, Oversized

Garage Spaces 3.0

Pool In Ground

Utilities Available Cable Available, Electricity Available, Phone Available, Sewer Available, Water Available

View Y/N No

Water Access No

Roof Type Shingle

Attached Garage true

Exposure West

Garage true

Private Pool Yes

Building

Story 2

Entry Level Two

Foundation Slab

Lot Size Range 1 to less than 2

Sewer Septic Tank

Water Well

Structure Type Block

New Construction false

Others

Senior Community No

Ownership Fee Simple

Acceptable Financing Cash, Conventional, FHA, USDA Loan, VA Loan

Listing Terms Cash, Conventional, FHA, USDA Loan, VA Loan

Special Listing Condition None

Virtual Tour https://www.zillow.com/view-imx/8f54d0e2-bcbc-4cd9-942c-e789d310fae3?initialViewType=pano

Stellar MLS
Listed by Jessica Stahlman ERA GRIZZARD REAL ESTATE

NEARBY SCHOOLS & PROPERTIES

GET MORE INFORMATION

Name
Phone*
Message

Go tour this home

5275 FRANKLIN RD