

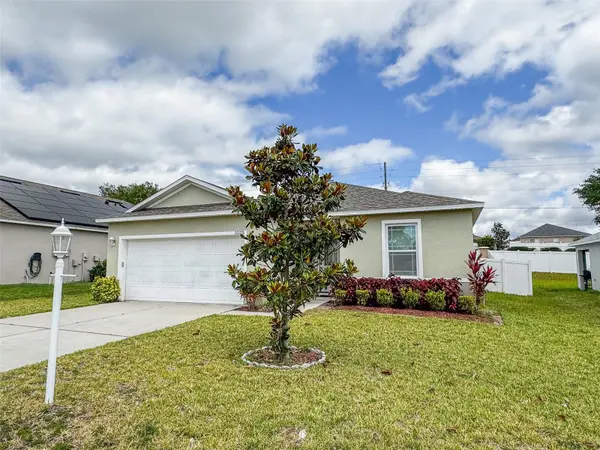



4 Beds
2 Baths
1,835 SqFt
4 Beds
2 Baths
1,835 SqFt
Key Details
Property Type Single Family Home
Sub Type Single Family Residence
Listing Status Active
Purchase Type For Rent
Square Footage 1,835 sqft
Subdivision Forest Ridge
MLS Listing ID O6438503
Bedrooms 4
Full Baths 2
HOA Y/N No
Year Built 2016
Lot Size 7,405 Sqft
Acres 0.17
Property Sub-Type Single Family Residence
Source Stellar MLS
Property Description
From the moment you step inside, you'll appreciate the open-concept floor plan, high ceilings, and bright, spacious layout that seamlessly connects the living, dining, and kitchen areas. The kitchen features a large island and plenty of storage, making it perfect for preparing meals, spending time with family, or entertaining guests.
The primary suite offers a spacious walk-in closet, while the three additional bedrooms provide plenty of flexibility for family members, guests, a home office, or whatever fits your lifestyle. Outside, enjoy a large, fully fenced backyard—perfect for relaxing, enjoying the outdoors, hosting gatherings, or giving your pets their own space to enjoy.
Additional features include a 2-car attached garage, irrigation system, central air conditioning, washer and dryer, and a roof replaced in 2023. Conveniently located near shopping, dining, major roads, and popular Central Florida attractions such as LEGOLAND Florida and Peppa Pig Theme Park.
If you're looking for a spacious, comfortable, well-maintained home in a great location, this property deserves to be at the top of your list. Schedule your showing today and see why this could be the perfect place to call home!
Location
State FL
County Polk
Community Forest Ridge
Area 33881 - Winter Haven / Florence Villa
Interior
Interior Features Crown Molding, High Ceilings, Living Room/Dining Room Combo, Open Floorplan, Primary Bedroom Main Floor, Vaulted Ceiling(s), Walk-In Closet(s)
Heating Central
Cooling Central Air
Flooring Carpet, Laminate, Tile
Furnishings Unfurnished
Fireplace false
Appliance Dishwasher, Disposal, Dryer, Microwave, Range, Refrigerator, Washer
Laundry Laundry Room
Exterior
Garage Spaces 2.0
Utilities Available Public
View Y/N No
Water Access No
Attached Garage true
Exposure East
Garage true
Private Pool No
Building
Lot Description Cul-De-Sac
Entry Level One
Sewer Public Sewer
Water Public
Unit Floor 1
New Construction false
Schools
Elementary Schools Lake Alfred Elem
Middle Schools Daniel Jenkins Academy Of Technology Middle
High Schools Haines City Senior High
Others
Pets Allowed Breed Restrictions, Cats OK, Dogs OK, Pet Deposit
Senior Community No
Pet Size Small (16-35 Lbs.)
Membership Fee Required None
Num of Pet 2
Virtual Tour https://www.propertypanorama.com/instaview/stellar/O6438503

NEARBY SCHOOLS & PROPERTIES
GET MORE INFORMATION